Share this with your friends


+13254803088
Texas Living Realty Group
5630 Slayde St, San Angelo, TX 76904
- $438,000
- 4
- BD
- 2
- BA
- 2,161
- SqFt




- List Price
- $438,000
- Price Change
- ▼ $7,000 1789580569
- Days on Market
- 53
- Status
- ACTIVE
- MLS#
- 202185
- Bedrooms
- 4
- Bathrooms
- 2
- Full Baths
- 2
- Living Area
- 2,161
- Lot Size (Acres)
- 0.25
- Year Built
- 2022
Property Description
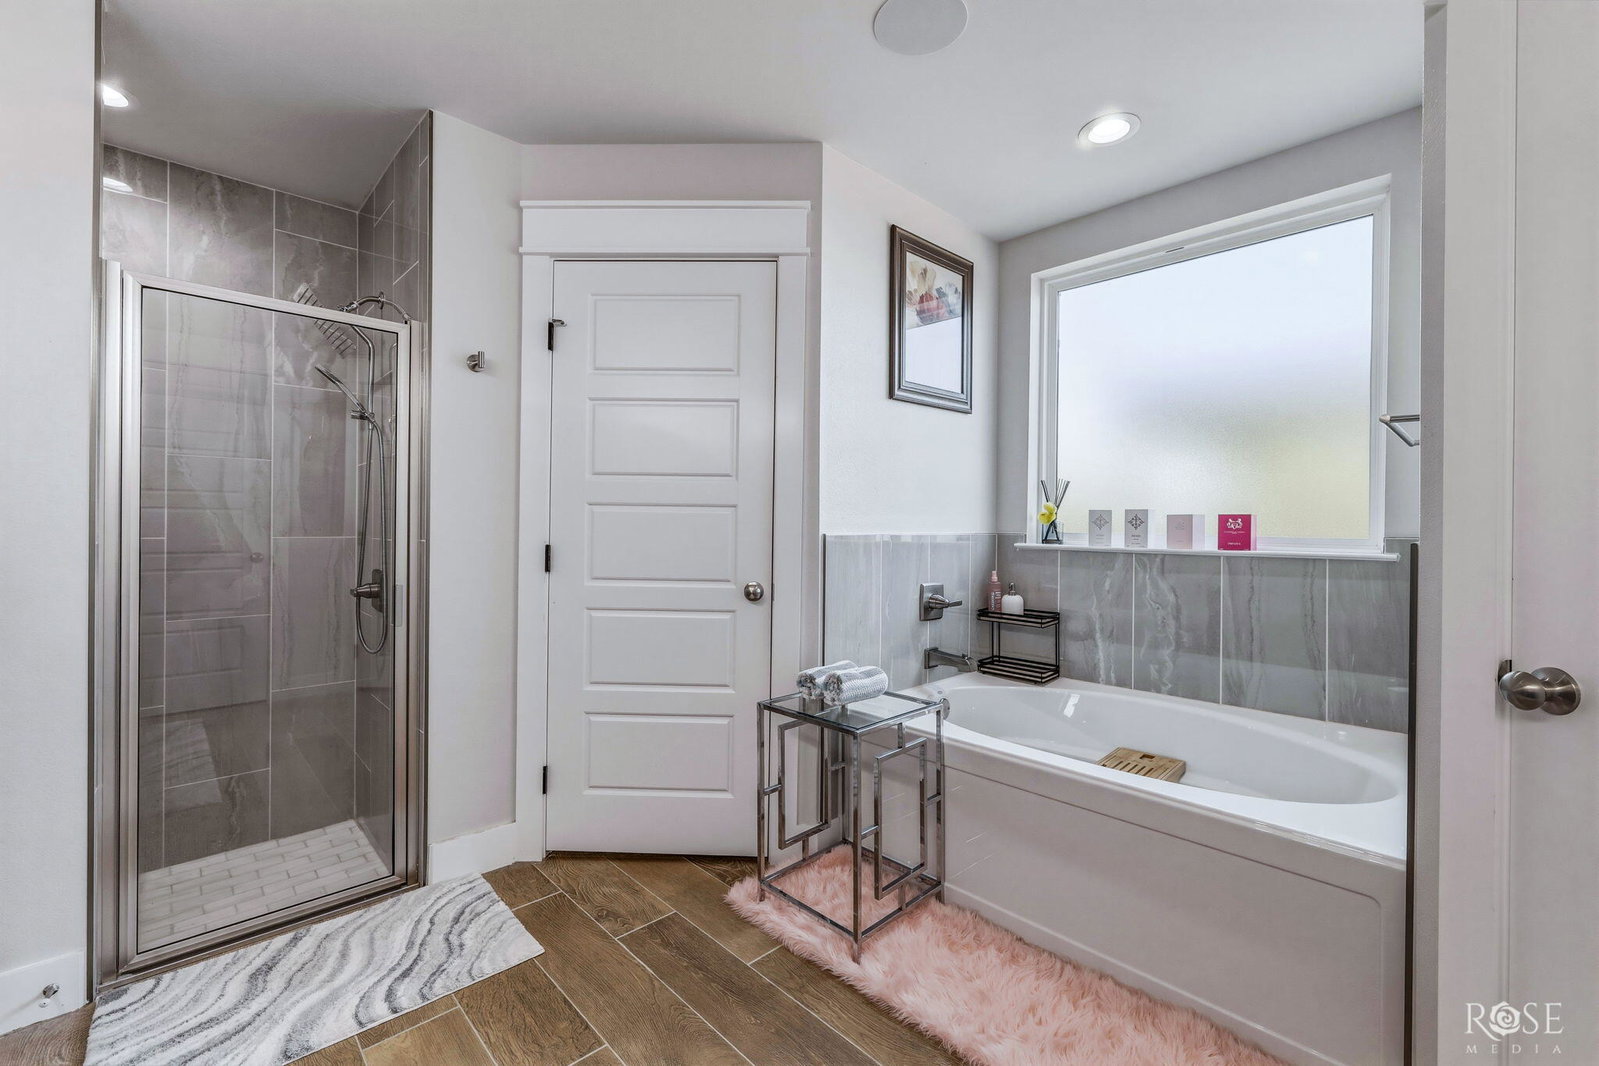
This stunning four-bedroom, two-bath home truly has it all! Impeccably maintained and thoughtfully upgraded, this property offers comfortable luxury living with features that set it apart. The spacious, inviting living room showcases beautiful built-ins and a decorative fireplace, creating the perfect space to relax or entertain. The semi-open floor plan flows effortlessly into the well-appointed kitchen, tucked toward the back of the home and featuring a gas range, pantry, and gorgeous views through the back window. The desirable split-bedroom layout provides added privacy, with the spacious primary suite tucked away from the secondary bedrooms. The luxurious primary bathroom is sure to impress with a soaking tub, walk-in shower, double vanities, and separate closets. The primary bedroom also features beautiful wool carpeting for an added touch of comfort and elegance. The list of upgrades continues throughout the home, including a whole-home sound system, remote-controlled blinds, upgraded luxury garage door, and beautifully landscaped grounds. Step outside and prepare to be amazed! The backyard offers breathtaking views from the patio and added pergola, both finished with durable epoxy flooring. The exceptional landscaping creates a private and inviting outdoor retreat that's perfect for entertaining, relaxing, or simply enjoying the view. Homes offering this level of quality, upgrades, and attention to detail at this price point are hard to find. Come see everything this exceptional home has to offer! Check out the photos and schedule your private showing today—you won't want to miss this one!
Additional Information
- Area
- Southland, Twin Oaks
- Subdivision
- The Meridian
- Neighborhood
- A
- Interior Features
- Pantry, Granite Counters, Split Bedroom Plan, Ceiling Fans
- Flooring
- Carpet, Simulated Wood, Tile
- Garage Spaces
- 2
- Exterior Features
- Other
- Heating
- Central, Electric
- Cooling
- Central Air, Electric
- Roof
- Composition
- Utilities
- Electricity Available, Natural Gas Available, Underground Utilities, Water Available
- Water
- Public
- Sewer
- Public Sewer
How much is your home worth?
...get instant property value now!
Mortgage Calculator
Listing courtesy of ERA Newlin & Company.