Share this with your friends


+13254803088
Texas Living Realty Group
1322 Shafter St, San Angelo, TX 76901
- $400,000
- 2
- BD
- 2
- BA
- 1,366
- SqFt


- List Price
- $400,000
- Price Change
- ▼ $35,000 1792103143
- Days on Market
- 10
- Status
- ACTIVE
- MLS#
- 202086
- Bedrooms
- 2
- Bathrooms
- 2
- Full Baths
- 2
- Living Area
- 1,366
- Lot Size (Acres)
- 0.17
- Year Built
- 1941
Property Description
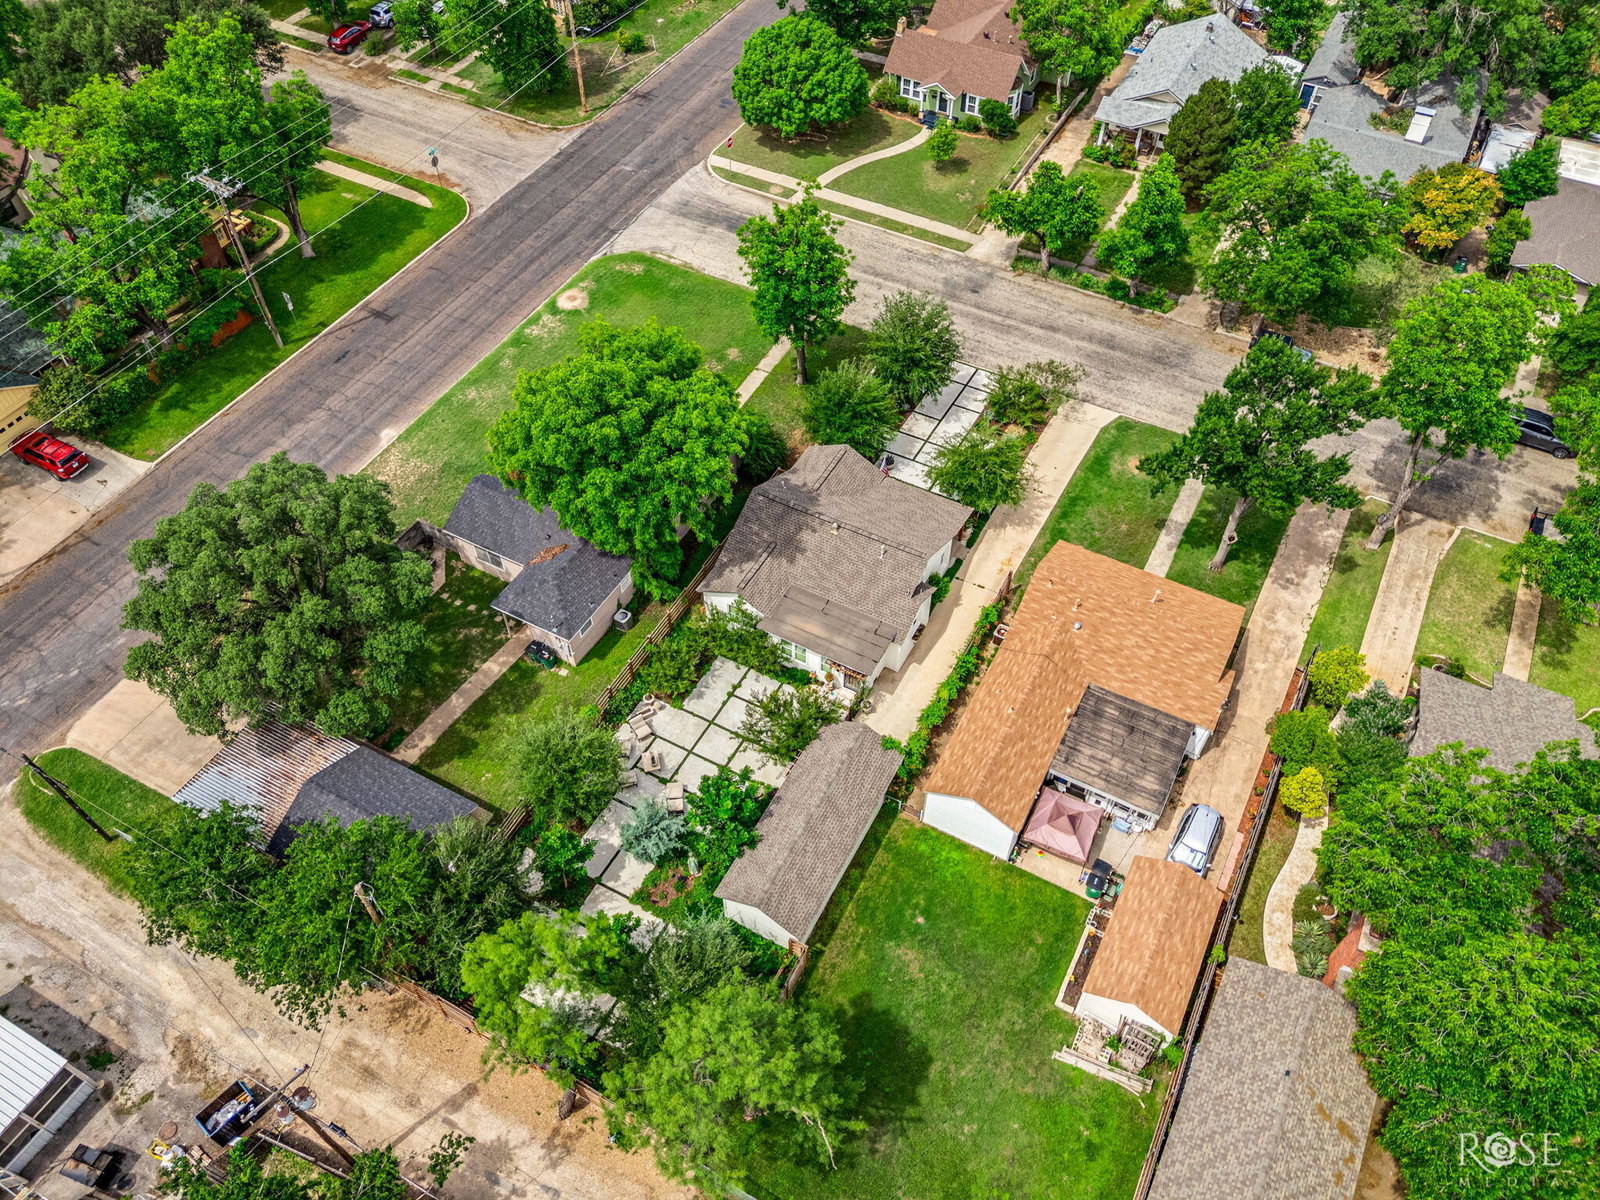
Come today and experience this beautifully updated home in Santa Rita! This property has been extensively renovated with high-quality upgrades throughout. Enjoy professionally designed landscaping in both the front and back yards, complete with elegant outdoor lighting and decorative brass faucets. Major improvements completed in 2020 include a new roof, HVAC system, windows (2019), siding, Hurricane shutters, interior and exterior paint, crown molding, doors(including garage), cabinetry hardware, and fully updated electrical. The sewer line and underground electrical to the telephone pole were also redone, along with a new wood-and-iron fence. Inside, you'll find stunning wood floors, granite kitchen countertops, and a fully remodeled kitchen featuring Bertazzoni appliances. Bathrooms were completely redesigned with marble tile, new vanities, fixtures, and finishes from Restoration Hardware. Additional upgrades include new ceiling fans, modern lighting, and a comprehensive security system with cameras and lighting. The garage has been fully renovated and expanded by 10 feet, offering additional space and functionality. Recent updates include plumbing redone under the house (2024) and an LG washer and dryer (2024). This move-in ready home combines timeless style with modern convenience—don't miss your chance to see it!
Additional Information
- Area
- Santa Rita, Angelo Heights, Park Heights
- Subdivision
- Beverly Hills
- Neighborhood
- E
- Interior Features
- Split Bedroom Plan, Family Room
- Garage Spaces
- 1
- Heating
- Central, Electric
- Cooling
- Central Air, Electric
- Roof
- Shingle
- Water
- Public
How much is your home worth?
...get instant property value now!
Mortgage Calculator
Listing courtesy of Heritage Real Estate.