Share this with your friends


+13254803088
Texas Living Realty Group
12326 E Veribest Rd, Miles, TX 76861
- $524,900
- 4
- BD
- 4
- BA
- 3,813
- SqFt




- List Price
- $524,900
- Price Change
- ▼ $10,000 1791248895
- Days on Market
- 9
- Status
- ACTIVE
- MLS#
- 202079
- Bedrooms
- 4
- Bathrooms
- 4
- Full Baths
- 4
- Living Area
- 3,813
- Lot Size (Acres)
- 1.75
- Year Built
- 1952
Property Description
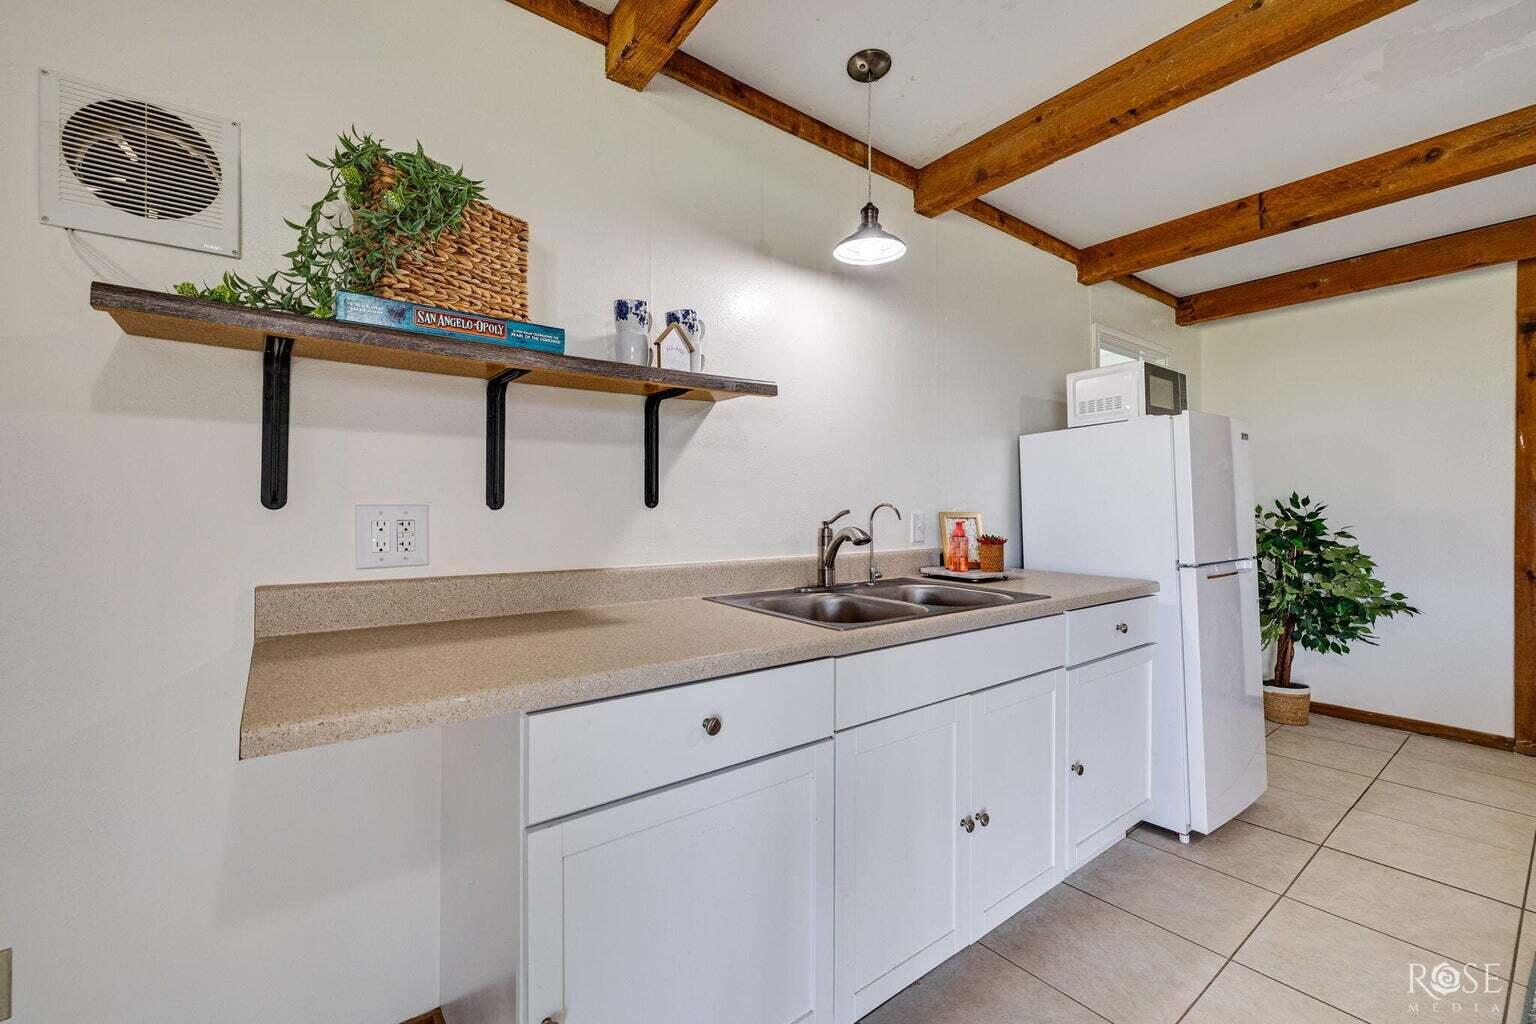
SELLER OFFERING $5,000 TOWARD A RATE BUY-DOWN, an acceptable offer! One property, two living spaces. And a whole lot of West Texas. 12326 E Veribest Rd offers something increasingly difficult to find: 3,813 square feet of living space, attached private quarters, room for animals, and wide-open country views—all in one property. The main home offers 3 bedrooms and 3 baths with architectural character that immediately sets it apart. Vaulted ceilings, massive exposed beams, a floor-to-ceiling brick fireplace, Saltillo-style tile, hardwood floors, natural wood details, and large windows create spaces that feel warm, open, and connected to the surrounding landscape. The kitchen was remodeled in 2023 and features custom cabinetry, beautiful countertops, a farmhouse sink, stainless steel appliances, double ovens, and a generous center island. Wincore Series 7700 triple-pane vinyl windows were also installed in 2023. Then comes the bonus that could completely change how this property works for its next owner: an attached 1-bedroom, 1-bath apartment with its own kitchen and living room. Use it for extended guests, multigenerational living, additional privacy, workspace, or explore its potential as an income-producing space. Beyond the house, the property is already equipped for country living with horse stalls, dog kennels, a chicken coop, fencing, storage, and room to spread out. But perhaps the best feature isn't something you'll find on a spec sheet. It's walking outside in the morning, looking past your own property toward acres of surrounding farmland, and remembering why you wanted to live in the country in the first place. 12326 E Veribest Rd gives you room for more—more possibilities, more independence, and a whole lot more sky.
Additional Information
- Area
- Veribest School District
- Subdivision
- A-0224-S-0139.5 R. Garcia
- Neighborhood
- S
- Interior Features
- In-Law Arrangement, Pantry, Storage, Granite Counters, Split Bedroom Plan, Ceiling Fans, Formal Living Room, Den/Library/Office, Family Room
- Flooring
- Hardwood, Laminate, Tile
- Exterior Features
- Other, Storage
- Heating
- Central, Electric
- Cooling
- Central Air, Electric, Ductless
- Roof
- Metal
- Utilities
- Electricity Available, Natural Gas Not Available, Sewer Connected, Water Available, Cooperative
- Water
- Well, Other
- Sewer
- Septic Tank
How much is your home worth?
...get instant property value now!
Mortgage Calculator
Listing courtesy of Heritage Real Estate.