Share this with your friends


+13254803088
Texas Living Realty Group
401 W 8th St, Sonora, TX 76950
- $210,000
- 4
- BD
- 1
- BA
- 2,082
- SqFt




- List Price
- $210,000
- Days on Market
- 67
- Status
- ACTIVE
- MLS#
- 201966
- Bedrooms
- 4
- Bathrooms
- 1
- Full Baths
- 1
- Living Area
- 2,082
- Lot Size (Acres)
- 0.37
- Year Built
- 9999
Property Description
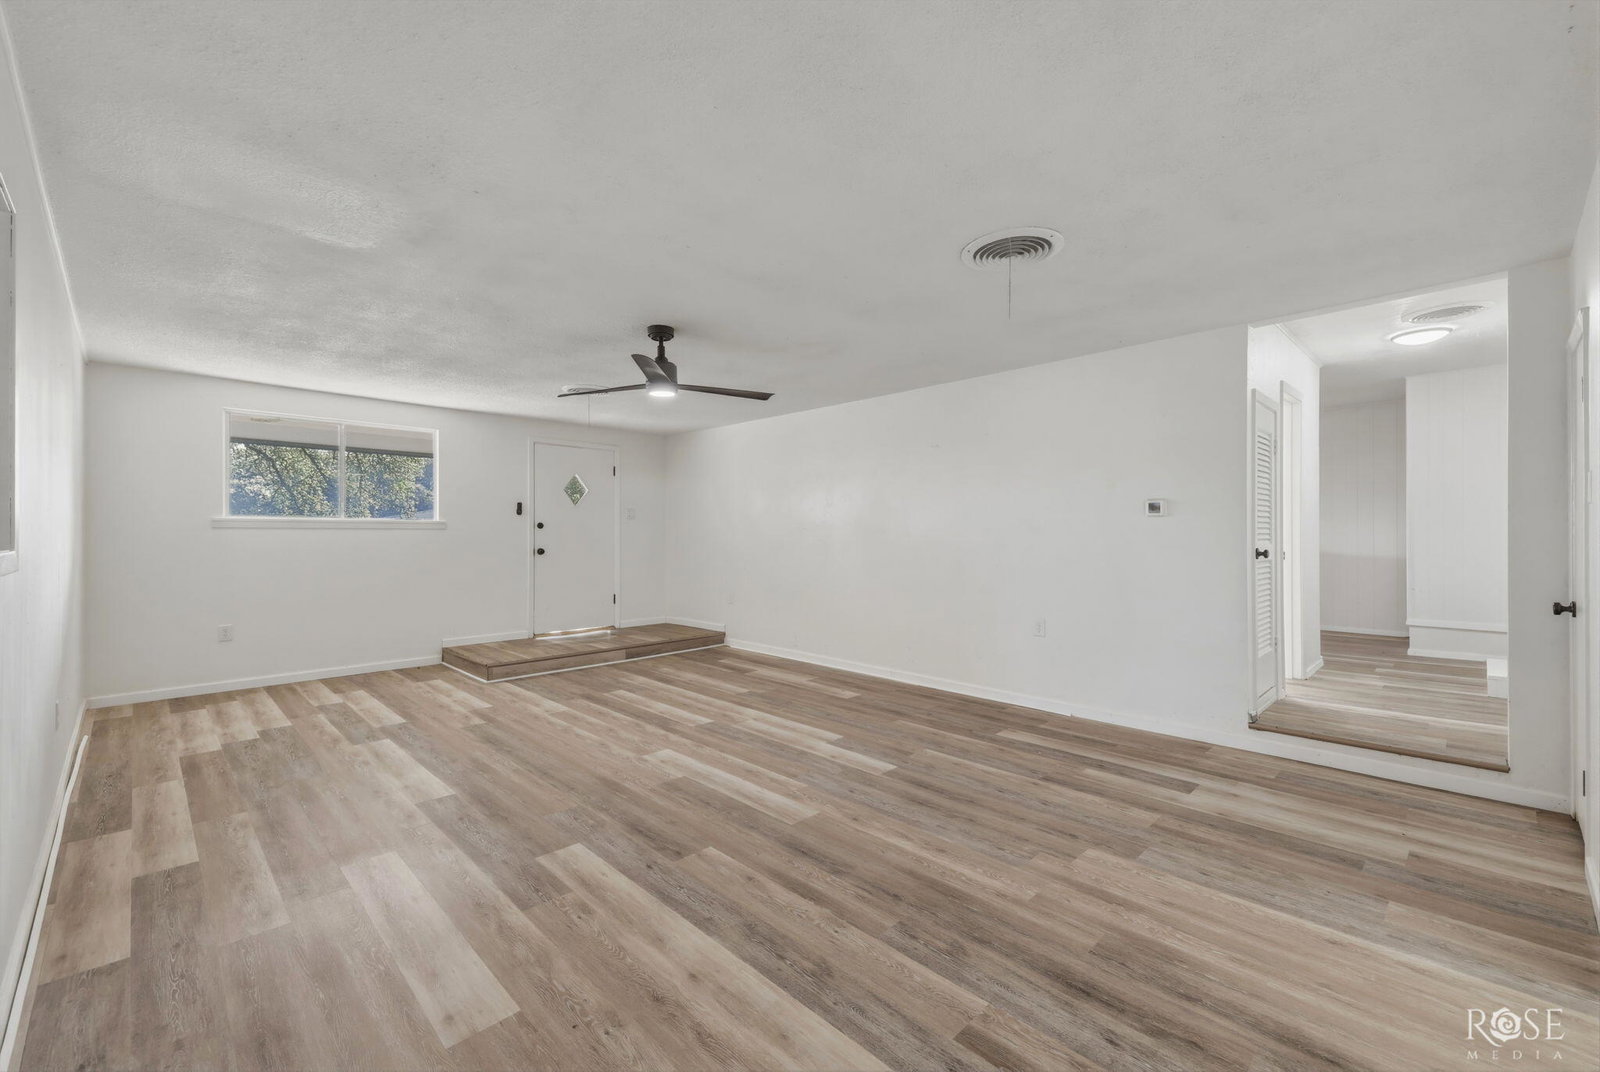
Unique Hillside Home with Space, Privacy & Character Discover a one-of-a-kind property at 401 W 8th St in Sonora, TX. Situated on a unique hillside lot at the edge of town, this split-level, two-story home offers over 2,000 sq. ft. of space along with a private, secluded feel—all while keeping the conveniences of town close by. The main living level features four bedrooms, two bathrooms, a kitchen and comfortable living area. Downstairs, you'll find a laundry room, additional bathroom and versatile bonus room that could easily serve as a fifth bedroom, home office, hobby room or additional living space. Outside the terraced yard creates multiple levels of usable outdoor space, complemented by a metal privacy fence, several covered patios and an inviting large front porch overlooking the shaded yard. There is covered parking for up to five vehicles and abundant outdoor storage space included in the distinctive layout of this property. This property has a combination of privacy and convenience in its tucked away setting. Whether relaxing on the front porch, enjoying one of the covered patios or taking advantage of the home's flexible interior space, 401 W 8th St has plenty to offer.
Additional Information
- Subdivision
- Other
- Neighborhood
- VV
- Interior Features
- Pantry, Storage, Laminate Counters, Split Bedroom Plan, Ceiling Fans
- Flooring
- Laminate, Tile
- Garage Spaces
- 2
- Exterior Features
- Storage
- Heating
- Central, Electric
- Cooling
- Central Air, Electric
- Roof
- Composition, Metal
- Utilities
- Electricity Available, Sewer Connected, Water Available
- Water
- Public
- Sewer
- Public Sewer
How much is your home worth?
...get instant property value now!
Mortgage Calculator
Listing courtesy of United Country Real Estate-Hudson Properties.