1617 Stonebridge Dr, San Angelo, TX 76904
- $970,000
- 3
- BD
- 4
- BA
- 3,372
- SqFt




- List Price
- $970,000
- Price Change
- ▼ $15,000 1787867173
- Days on Market
- 52
- Status
- ACTIVE
- MLS#
- 201628
- Bedrooms
- 3
- Bathrooms
- 4
- Full Baths
- 2
- Half Baths
- 2
- Living Area
- 3,372
- Lot Size (Acres)
- 1.097
- Year Built
- 2009
Property Description
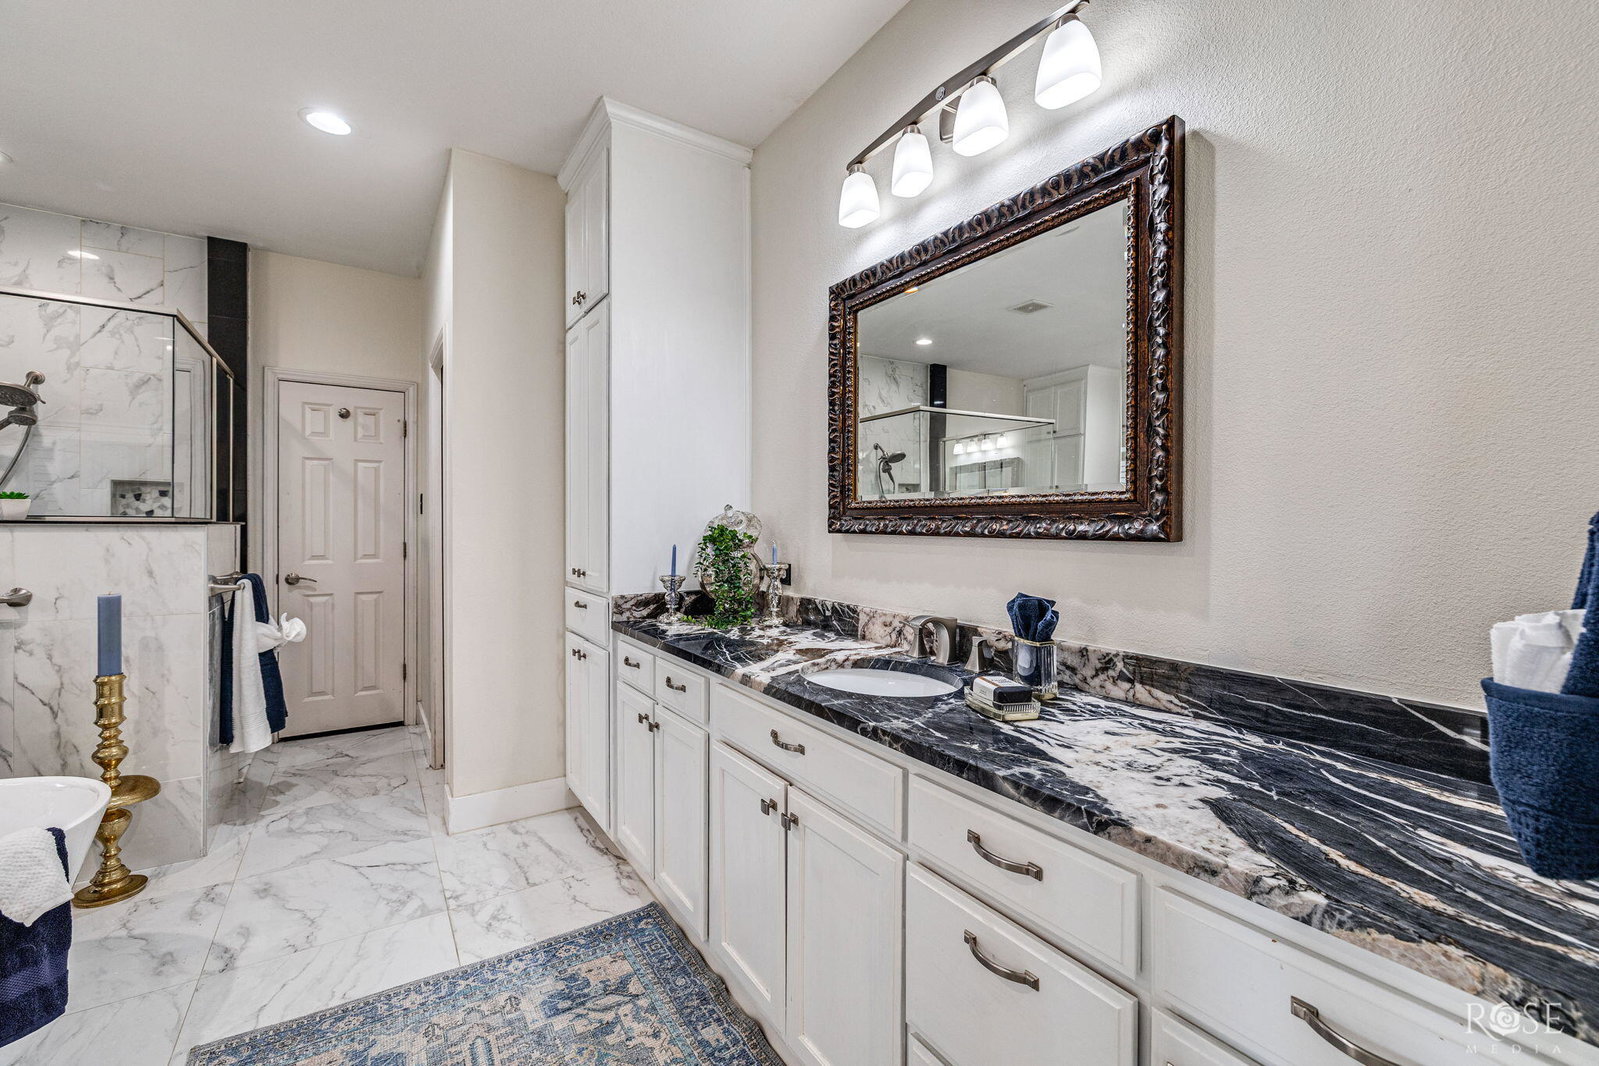
Welcome to an extraordinary Butler Farms residence where timeless design, exceptional craftsmanship, and everyday luxury come together. Situated on a beautifully maintained property, this unique home offers two spacious living areas, a desirable split bedroom floor plan, an open concept design, and an incredible 40' x 48' insulated shop that's ready for all your projects. Step inside to discover soaring ceilings, elegant finishes, and an abundance of natural light that instantly makes you feel at home. Designed with entertaining in mind, the spacious living room flows seamlessly into the gourmet kitchen and dual dining areas, creating the perfect gathering place for family celebrations or quiet evenings at home. The chef inspired kitchen is both stunning and functional, featuring custom cabinetry with accent lighting, stainless steel appliances, a large center island, expansive granite countertops, and a generous walk-in pantry. Offering everything needed to prepare meals with ease while staying connected to guests. Escape to the luxurious primary suite, your own private sanctuary complete with a cozy gas fireplace. The spa inspired ensuite bath is beautifully appointed with marble flooring, a spectacular marble walk-in shower, and a dramatic marble feature wall. Quartzite countertops, custom cabinetry, and an oversized walk-in closet with built-ins complete this elegant retreat. Outside, the resort style backyard is designed for making memories. Relax beneath the covered patio overlooking a charming stone column courtyard, host gatherings on the additional covered and open concrete entertaining spaces, or enjoy the peaceful surroundings of the meticulously landscaped yard. A sidewalk leads directly to the impressive barn/shop, complete with an attached lean-to for even more covered storage and workspace. The 40' x 48' insulated shop is a rare find, featuring two oversized doors, insulation with electrical. Offering ample space for an RV, boat, recreational vehicles, or a collection of classic cars. Inside you'll also find a dedicated storage room and a finished bonus room with its own mini-split system, which is perfect for a home office, workout room, craft studio, or climate controlled workshop. From its thoughtfully designed floor plan to its exceptional outdoor amenities and incredible shop, this Butler Farms property offers a lifestyle that's difficult to find and impossible to forget. The new roof was installed January 2026. Schedule your private tour today and experience the quality, comfort, and versatility this remarkable home has to offer.
Additional Information
- Area
- Bentwood, Butler Farms, Country Club
- Subdivision
- Concho Valley Estates
- Neighborhood
- C
- HOA Fee
- $175
- Interior Features
- Pantry, Granite Counters, Tile Counters, Quartz/Quartzite Counters, Split Bedroom Plan, Ceiling Fans, Family Room
- Flooring
- Carpet, Laminate, Tile
- Garage Spaces
- 2
- Community Features
- Other
- Heating
- Central, Natural Gas
- Cooling
- Central Air, Electric
- Roof
- Composition
- Utilities
- Electricity Available, Natural Gas Available, Sewer Connected, Water Available
- Water
- Public
- Sewer
- Septic Tank
Mortgage Calculator
Listing courtesy of Keller Williams Synergy.