Share this with your friends


+13254803088
Texas Living Realty Group
6569 Spy Glass Dr, San Angelo, TX 76904
- $589,000
- 5
- BD
- 4
- BA
- 3,948
- SqFt


- List Price
- $589,000
- Price Change
- ▼ $10,000 1790810947
- Days on Market
- 7
- Status
- ACTIVE
- MLS#
- 200572
- Bedrooms
- 5
- Bathrooms
- 4
- Full Baths
- 3
- Half Baths
- 1
- Living Area
- 3,948
- Lot Size (Acres)
- 0.95
- Year Built
- 1986
Property Description
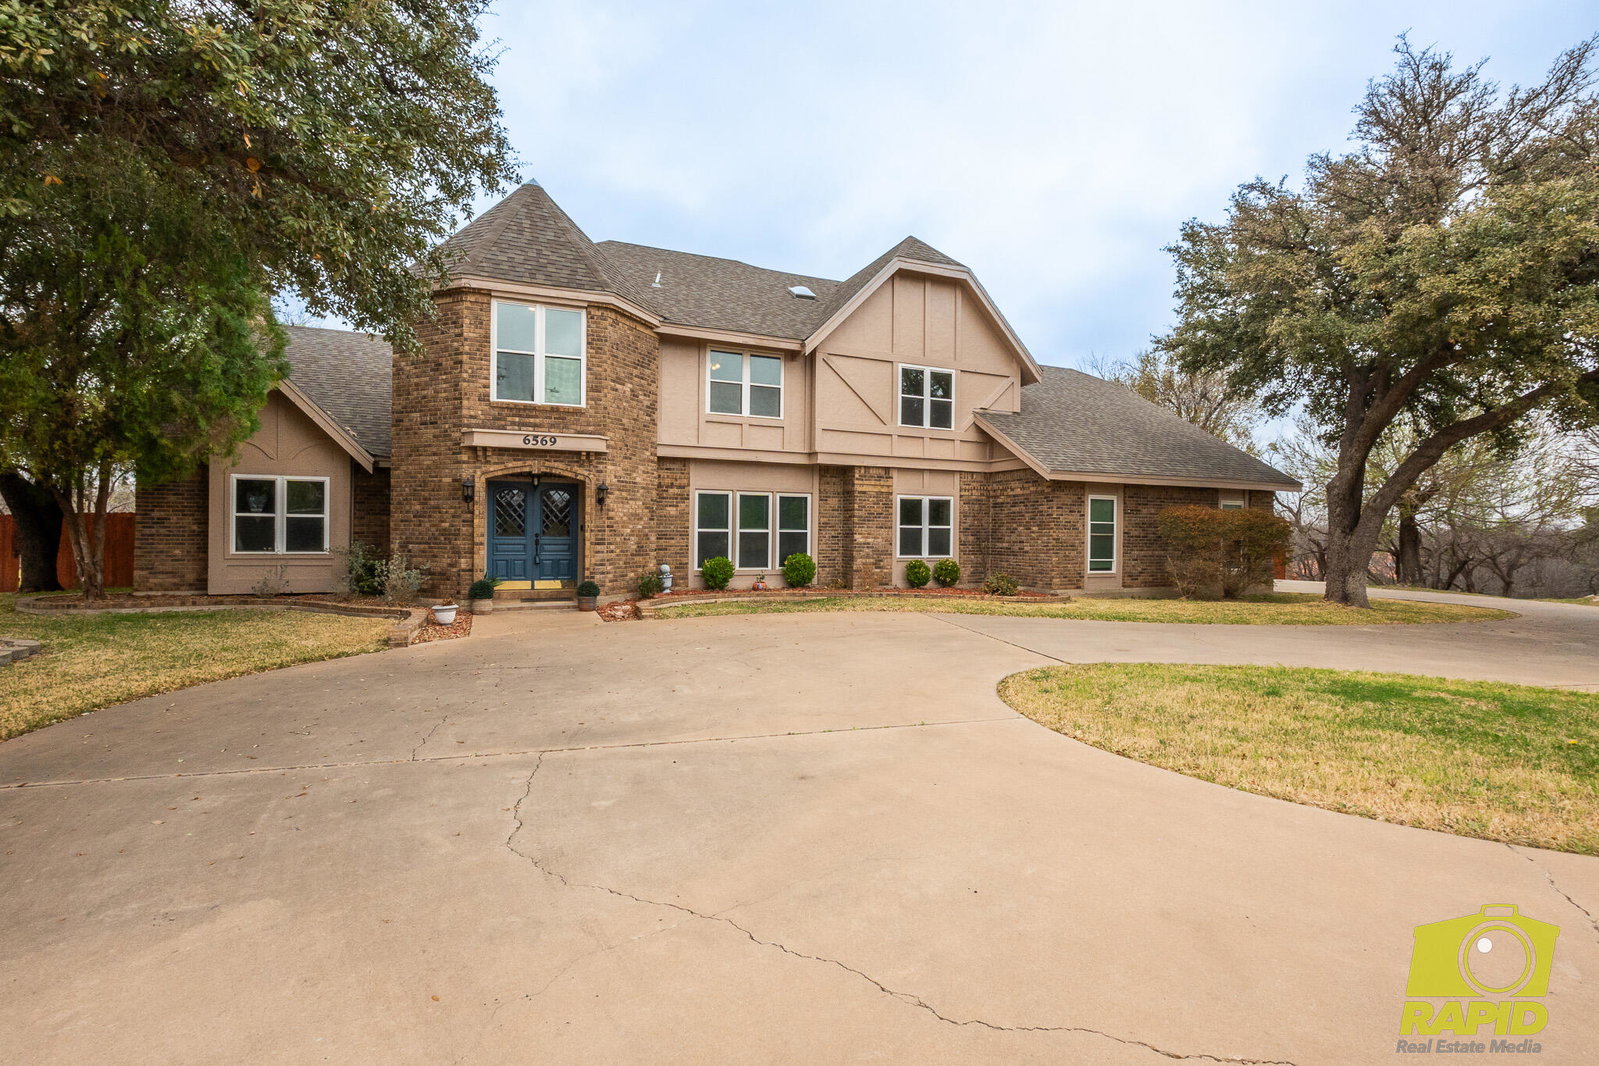
Tucked away on a quiet cul-de-sac in the prestigious Country Club Lake Estates, this remarkable Grand Tudor-style home offers the space, charm, and character rarely found on today's market. With over 3,900 square feet, 5 bedrooms, and 3.5 bathrooms, this impressive residence sits on a fenced 1-acre lot, creating the perfect blend of privacy, elegance, and room to live, work, and entertain. Step inside and you're welcomed by architectural details that set this home apart--from custom brickwork and arched accents to the warm natural light that fills the kitchen and living spaces. The kitchen is truly the heart of the home, designed for gathering, cooking, and conversation. A dedicated office/bonus room offers flexibility for working from home, hobbies, or a playroom, while an additional room off the garage provides the ideal space for a workshop, home gym, or extra storage. The primary suite offers a peaceful retreat with beautiful views overlooking the expansive backyard and acreage--perfect for enjoying the quiet surroundings that make this neighborhood so desirable. Thoughtful updates bring modern comfort to this classic home, including a state-of-the-art custom elevator, two remodeled bathrooms, new carpet, paint, and ceiling fans in two bedrooms, partial new fencing, a 2023 upstairs HVAC unit, water softener, and one water heater replaced in 2024. Homes of this size and character on acreage within San Angelo city limits are truly rare--especially in the highly sought-after Country Club Lake Estates neighborhood. Don't miss your opportunity to own this one-of-a-kind property. Schedule your private tour today and experience the space, charm, and lifestyle this exceptional home has to offer.
Additional Information
- Area
- Bentwood, Butler Farms, Country Club
- Subdivision
- Country Club Lake Estates
- Neighborhood
- C
- HOA Fee
- $100
- Interior Features
- Pantry, Laminate Counters, Tile Counters, Ceiling Fans
- Flooring
- Carpet, Laminate, Tile
- Garage Spaces
- 2
- Heating
- Central, Electric
- Cooling
- Central Air, Electric
- Roof
- Composition
- Water
- Public
- Sewer
- Septic Tank
How much is your home worth?
...get instant property value now!
Mortgage Calculator
Listing courtesy of ERA Newlin & Company.