114 Oakwood St, Sonora, TX 76950
- $403,500
- 3
- BD
- 3
- BA
- 3,302
- SqFt



- List Price
- $403,500
- Price Change
- ▼ $5,000 1788294250
- Days on Market
- 587
- Status
- ACTIVE
- MLS#
- 126021
- Bedrooms
- 3
- Bathrooms
- 3
- Full Baths
- 2
- Half Baths
- 1
- Living Area
- 3,302
- Lot Size (Acres)
- 0.79
- Year Built
- 1983
Property Description
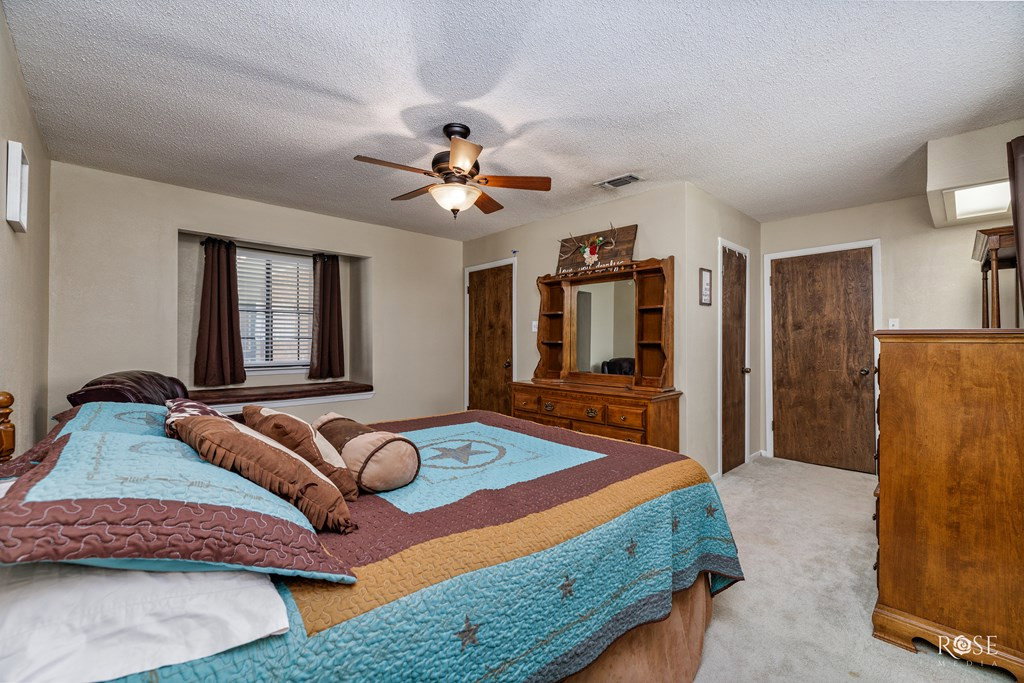
Nestled on a peaceful cul-de-sac, this brick home is full of character. The circular drive, 2-car garage, and extra parking provide plenty of space for family and friends. Inside discover a thoughtfully designed split floor plan. The living room has a wood-burning fireplace, while the kitchen and dining area offer both style and function with bay windows, an eat-in bar, a butcher block island, custom pantry and Saltillo-tiled floors. The guest bedrooms share a Jack-and-Jill bathroom for convenience and cozy bumped-out window seats, perfect for relaxing with a book. A large bonus room offers endless possibilities featuring a wood-burning stove, and a bath complete with a whiskey barrel sink, adding rustic charm. A detached shop with garage door offers room for an extra vehicle or workshop. The property includes two additional lots, providing endless potential for expansion, recreation, or investment. This home is a perfect place to create cherished memories with family and friends.
Additional Information
- Subdivision
- Meadowcreek
- Neighborhood
- VV
- Interior Features
- Pantry, Tile Counters, Split Bedroom Plan, Ceiling Fans
- Flooring
- Carpet, Hardwood, Tile
- Garage Spaces
- 3
- Exterior Features
- Storage
- Heating
- Central, Electric
- Cooling
- Central Air, Electric
- Roof
- Composition
- Water
- Public
- Sewer
- Public Sewer
Mortgage Calculator
Listing courtesy of United Country Real Estate-Hudson Properties.